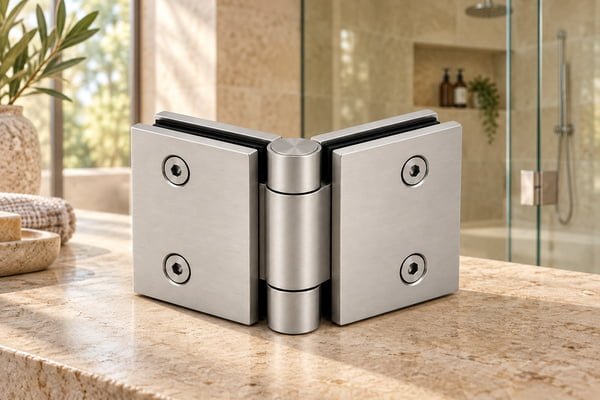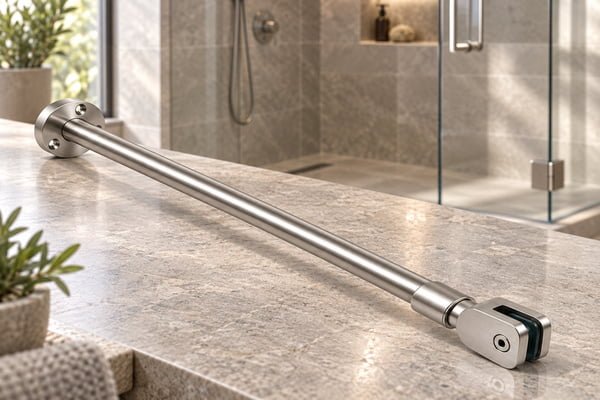
Quick answer — shower support bars: Specify shower support bars by fixing-to-fixing span, tube cut length, end connections and compatible glass range. A stock bar length is not automatically the finished installation span. Identify wall-to-glass, ceiling-to-glass or glass-to-glass geometry before selecting adjustment features or comparing kit prices.
For B2B buyers comparing shower hardware, these checks turn the catalogue shortlist into a complete purchasing specification.
Field 1: identify the support route
Elim catalogue comparison: Elim’s wall-connected bar, ceiling-connected bar and adjustable bracket identify different connection choices. Their names help define the enquiry, but an adjustable bracket alone is not a complete bar kit or proof of a permitted span. Catalogue references: glass-to-wall support bar, glass-to-ceiling support bar.
Buying decision: Compare complete kits at the same two fixing reference points. Include both end fittings, tube and required accessories. A longer raw tube may still fail to provide the requested assembled span once connector insertion and connection geometry are accounted for.
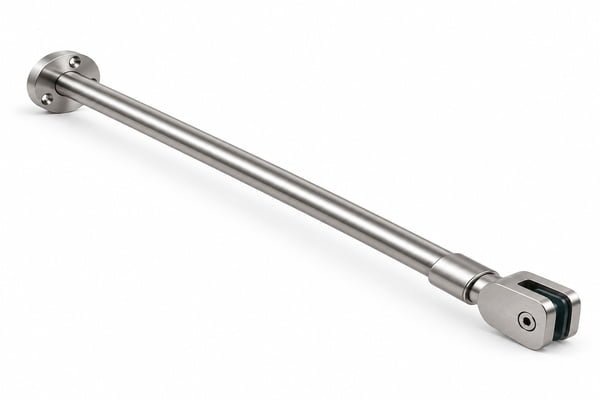
Complete wall-to-glass bar reference, showing both end fittings.
Use CRL’s shower-hardware catalogue as an external reference for component families. Its dimensions and operating details remain specific to its products, not a specification for the Elim examples.
Field 2: define what the length means
For a fictional order, line SB-01 might read: wall-to-glass assembly, drawing D12 revision B, connection centres shown on the drawing, supplier to return the corresponding tube cut length. This is a clear request without inventing a dimension before the installation has been defined.
Is a 39-inch support bar a universal one-metre installation span?
No. CRL’s SUP20CH is described as a 39-inch sleeve-over glass-to-glass bar for 3/8–1/2-inch glass. Its listed length is a product dimension; connector geometry determines the finished installation span. These are CRL reference values, not Elim bar specifications.
| Published measurement | Exact metric conversion |
|---|---|
| 39 inches | 990.6 mm |
| 3/8 inch glass | 9.525 mm |
| 1/2 inch glass | 12.7 mm |
Commercial metric glass labels may be nominal, so use the selected manufacturer’s compatibility range. Do not turn an approximately one-metre stock bar into an exact 1000 mm finished-span promise. Put the two fixing reference points on the drawing and distinguish tube cut length, connector insertion and assembled span.
Source: CRL SUP20CH support-bar specification. Reference checked 27 September 2026.
Request a matched quotation: Send the fixing-to-fixing span, glass thickness and wall-to-glass or glass-to-glass layout for a complete support-bar quotation..
Field 3: identify adjustment and locking
The adjustable support-bar bracket needs its own interface and locking information. Record what it adjusts, which components mate with it and how the accepted position is retained.
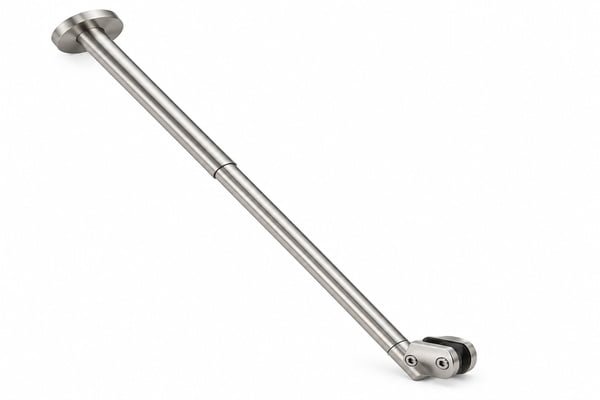
Catalogue reference: Adjustable Glass-to-Ceiling Shower Support Bar.
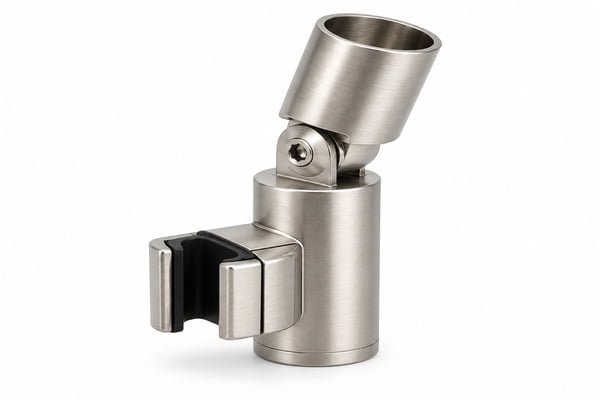
Catalogue reference: Adjustable Shower Support Bar Bracket.
Do not describe adjustment as a remedy for any site error. Changes outside the supported configuration require a revised design or a different approved component.
Field 4: coordinate glass and building connections
Use the selected model’s preparation information and the applicable glass requirements. The AGWA AS 1288 notice provides Australian context; the CPSC tempered-glass alert provides separate safety background. Neither establishes the preparation for every support fitting.
Identify the supporting substrate behind the wall or ceiling finish. Obtain the selected fastening system’s instructions; Hilti’s technical guides illustrate the product-specific nature of that information.
Keep fixed-panel support separate from door operation. The shower hinge selection guide addresses a different enclosure interface. A bar selected for a fixed panel should not be presented as evidence that the moving door is correctly supported.
Field 5: make the bill of materials observable
| Order field | Fictional completed entry |
|---|---|
| Assembly | SB-01, drawing D12 revision B |
| Quantity | 24 complete assemblies |
| Tube | One approved tube per assembly |
| End fittings | F1 and F2, one of each per assembly |
| Accessories | Listed by part reference on the drawing |
| Spares | Separate optional line, not hidden in set count |
Under this example’s approved bill of materials, 24 assemblies require 24 tubes, 24 F1 fittings and 24 F2 fittings. That is a quantity reconciliation exercise, not a universal support-bar configuration.
Field 6: agree finish, packing and care
Approve visible fittings and tubes together so differences between processes are considered before production. State material grade and finish separately. ASSDA’s tea-staining guidance helps frame environmental questions for stainless parts, while its cleaning guidance supports suitable maintenance discussions.
Obtain different instructions where coatings or other materials require them. A silver catalogue image is an appearance reference, not a material certificate or a maintenance specification.
Protect tube ends, brackets and finished surfaces during shipment. Refer to ISTA’s procedures when selecting packing evaluation, and use export-document guidance to keep set quantities and component descriptions consistent across shipment records.
Before sending the order form
Continue the same project: Sourcing Frameless Shower Hardware Kits: Matching Hinges, Clamps and Seals covers the next related purchasing decision in this system.
Can the buyer order by tube length only? That leaves the finished geometry and fitting allowances unresolved.
What should accompany the enquiry? Submit the enclosure section, connection points, model references, finish requirements and quantities through the OEM enquiry form. Request an assembly drawing and complete contents list before releasing production.