The purchasing answer: Glass hardware fits reliably when the metal part, gasket and specified glass build-up are approved as one assembly. A nominal glass thickness printed in a catalogue is not a complete tolerance specification. Identify the critical interfaces, agree measurement methods and test the combination at the limits that the project designer accepts.
This guide is for quality managers buying glass balustrade hardware. It focuses on receiving and assembly decisions, rather than prescribing structural dimensions. The goal is to prevent an individually acceptable component from becoming an unusable complete kit.
Follow the interfaces through the assembly
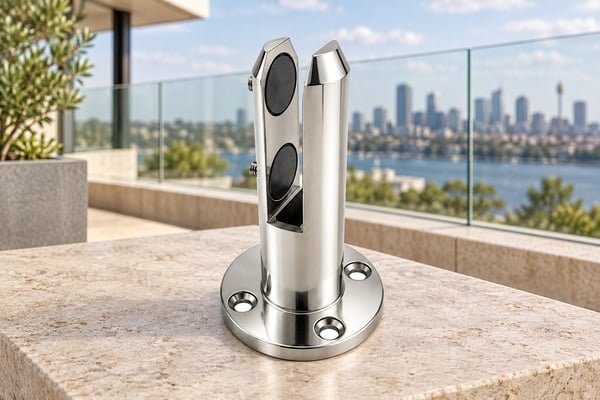
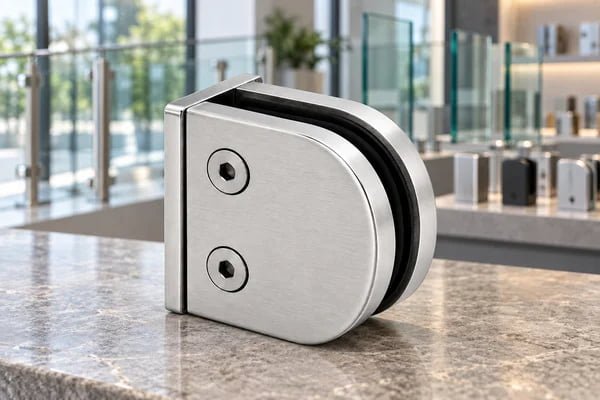
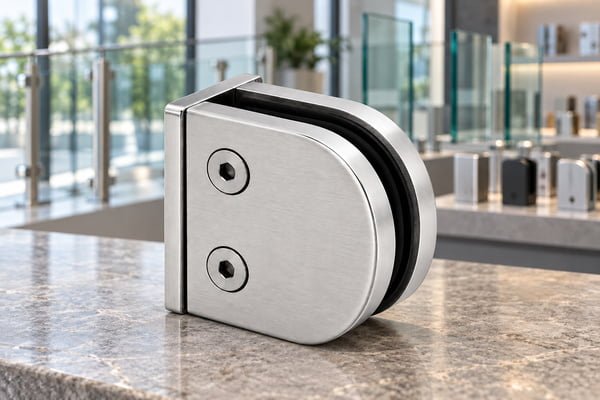
Begin with a section drawing. Mark the glass-contact surfaces, gasket seats, fixing holes and receiving surface. Include the glass supplier’s thickness information and the exact gasket reference. A flanged D-shaped clamp and a glass spigot may hold similar panels, but their inspection points and load paths differ.
Use the clamp and gasket buying checklist to separate configuration selection from dimensional inspection. Selection establishes which components belong together. Inspection checks whether the delivered components match that approved configuration. Passing one does not prove the other.
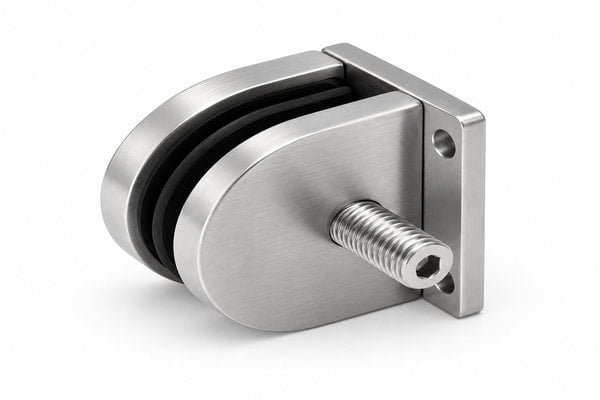
Product reference: Flanged D-shaped Glass Clamp. Match the supplied configuration to the approved drawing.
Put measurable limits on the drawing
| Interface | Record | Avoid accepting |
|---|---|---|
| Glass pocket | Defined measurement location and limits | “Fits standard glass” |
| Gasket | Part reference, profile and supplied condition | An unidentified loose strip |
| Mounting holes | Centres, diameter and datum | Outside dimensions alone |
| Thread | Diameter, pitch and mating reference | “Standard metric thread” |
| Contact face | Flatness or profile requirement where relevant | Appearance as evidence of fit |
Specify the measuring instrument and condition when they affect the result. Compressible gaskets cannot be inspected like rigid metal spacers. Do not invent a compression allowance from a photograph. Ask the assembly designer which characteristics need dimensional measurement and which require an approved functional check.
Understand a tolerance stack without inventing a clearance
Consider an illustrative rigid slot measuring 12.0 ±0.2 mm and a rigid insert measuring 11.5 ±0.1 mm. The resulting clearance ranges from 0.2 to 0.8 mm: minimum slot minus maximum insert, then maximum slot minus minimum insert. These numbers demonstrate arithmetic only; they are not specifications for glass or elastomeric gaskets.
Real glass fittings may rely on controlled gasket deformation, contact pressure and fastener settings. The designer must establish the acceptable combination. CPSC’s tempered-glass alert reinforces an important boundary: finished tempered glass cannot be casually altered to rescue incompatible hardware. Resolve preparation details before glass production.
Agree a practical inspection sequence
Inspect identification first, critical dimensions second and assembly behaviour third. Use known mating components from the approved sample set. Record actual readings rather than only ticking “pass.” Keep measuring equipment suitable for the required resolution and follow the principles described in NIST’s metrological traceability guidance.
For material verification, consult ASSDA’s grade-confirmation discussion. A correct stainless grade does not establish a correct dimension, and a correct dimension does not establish a suitable grade. Likewise, thread-galling guidance addresses assembly damage rather than glass compatibility. Keep these acceptance decisions separate.
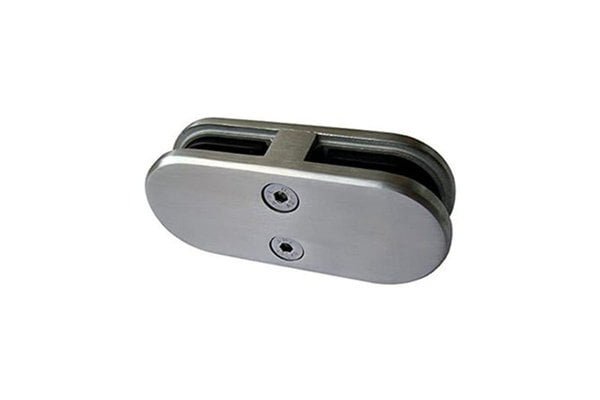
Product reference: Complete inline glass-to-glass connector clamp. Match the supplied configuration to the approved drawing.
Investigate the batch, not just the rejected part
If a trial assembly fails, quarantine the affected combination and record the component batches. Compare the failed parts with the approved drawing and sample. Check whether the gasket changed, whether the glass build-up differs, and whether finishing affected an interface. Do not force a fit to preserve a shipping date.
A photographic record helps, but pair it with measurements and orientation. Label the measuring points so that the supplier can reproduce the check. The replacement-hardware measurement guide offers a useful structure for communicating interfaces when the original assembly is incomplete.
Discuss corrective machining or revised tooling through Elim’s manufacturing capabilities. Any revised part needs a new approval record. Preserve product identity using the change principles in GS1’s GTIN standard, where relevant to your distribution system.
Keep delivery checks in scope
Protect approved surfaces and gasket packs during shipment. Use ISTA’s packaging-procedure overview when agreeing transport testing. Include care instructions consistent with stainless cleaning guidance and the exposure considerations in ASSDA’s tea-staining guidance. These references support separate purchasing decisions; they do not certify the finished railing.
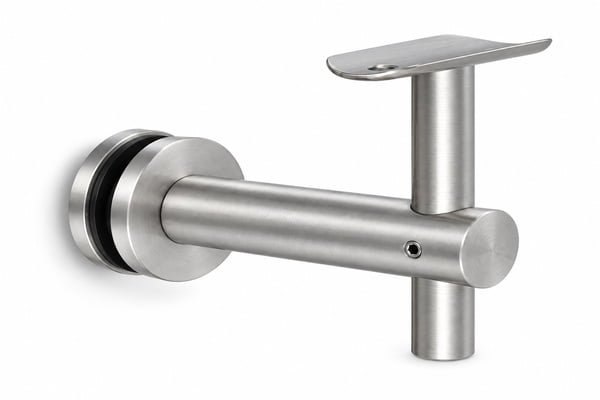
Product reference: Matte Silver Straight-arm Glass-mounted Handrail Bracket. Match the supplied configuration to the approved drawing.
Should every dimension receive the same tolerance? No. Prioritize functionally important interfaces and agree economically achievable limits.
Can an approved sample replace a drawing? It helps demonstrate appearance and assembly, but a revision-controlled drawing makes repeat-order limits explicit.
Ready to issue an RFQ? Send the assembly drawing and inspection priorities, together with quantities and glass information. Request a complete matched kit and written approval for any substitution.