Match the seal to the moving geometry: Shower door seal selection requires the actual glass thickness, gap, mounting position and opening path. A profile that grips the glass can still interfere with the threshold, miss the mating panel or direct water toward the wrong side. Select from a dimensioned section, then trial the complete door arrangement.
This selection guide is for shower manufacturers and distributors buying shower-system components. It treats a seal as part of an enclosure rather than a universal strip sold by length. Water-control performance must be assessed in the actual approved assembly.
Sort profiles by the job they perform
A side seal addresses a different interface from a bottom sweep or junction profile. Identify whether the seal mounts on a moving door, fixed panel or adjacent structure. Mark the wet side, opening direction and expected contact surface. Do not infer these from a product photograph alone.
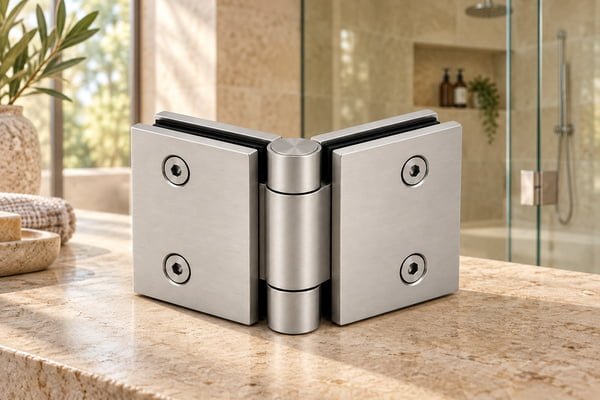
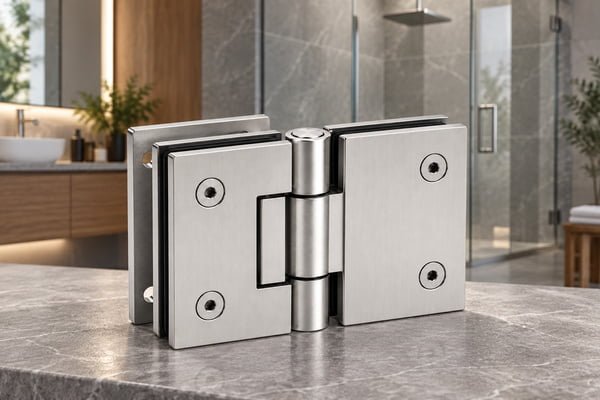
Use the frameless hardware matching guide to coordinate the seal with hinges, panels and support details. For fixed-panel interfaces, the U-channel and clamp comparison helps distinguish structural retention from water-control accessories. A seal should not be assumed to secure a panel structurally.
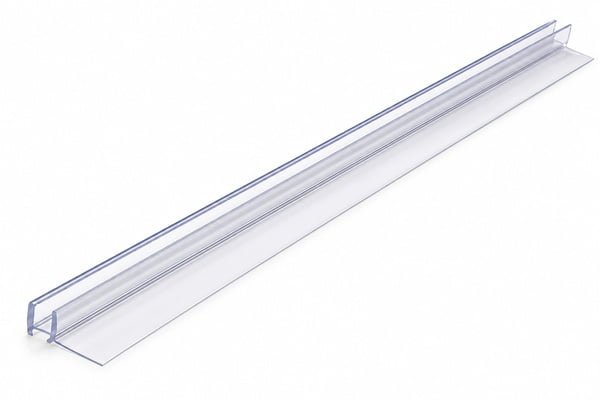
Product reference: Shower Door Side Seal Strip. Match the supplied configuration to the approved drawing.
Ask for the profile section, not just a catalogue code
| Selection field | Information needed |
|---|---|
| Glass interface | Actual thickness and supplier’s stated fit range |
| Mounting position | Bottom, vertical edge or panel junction |
| Working gap | Measured geometry through the intended movement |
| Flexible elements | Direction, projection and intended contact |
| Installation | Approved attachment and trimming method |
| Supply length | Stock length, usable length and packing method |
Manufacturer resources such as CRL’s seal range and seals, wipes and drip-rail categories demonstrate why profiles are application-specific. A listed glass size or profile dimension belongs to that identified product; do not transfer it to a visually similar part from another supplier.
Measure the gap as the door moves
Record the closed gap and identify potential interference through the intended opening path. Check threshold slope, adjacent surfaces and hinge behaviour. A flexible fin that looks correct in the closed position may drag or fold when the door moves.
For example, record three observed gaps of 7, 8 and 9 mm along an edge rather than entering “8 mm average” as the only requirement. These illustrative measurements describe survey variation; they do not establish a suitable seal range. The supplier must review the actual geometry and approved profile.
Glass changes must be coordinated before production. CPSC’s tempered-glass alert explains why finished tempered panels cannot simply be modified to accommodate a late hardware substitution. Use the selected manufacturer’s shower hardware catalogue resources to obtain the correct component drawings.
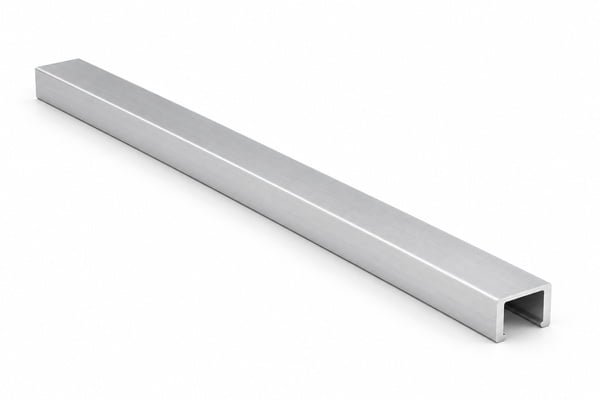
Product reference: Aluminum U-Channel for Shower Glass. Match the supplied configuration to the approved drawing.
Trial a complete enclosure detail
Fit a sample using the supplier’s specified method and review the door movement. Inspect the seal ends, corners and junctions, where discontinuities can matter. Agree the water-test conditions and acceptance criteria with the enclosure designer; do not invent a universal spray procedure or claim that a dry fit proves water containment.
Document which parts are included in the approved sample. If the hinge arrangement changes, repeat the relevant fit and movement review. The hotel shower hinge guide is useful where room layouts and service access vary across a project.
Accessibility and operating conditions may introduce additional requirements. The US Access Board bathing-room guide and doorway guidance apply within their own scope; check the actual project rules rather than assuming every enclosure has the same obligations.
Calculate lengths without hiding waste
An illustrative order needs 100 strips cut to 900 mm. With 2,000 mm stock lengths, two cuts fit in each stock length before considering trimming allowances and defects, so 50 stock lengths provide the nominal quantity. The remaining 200 mm per length is not automatically usable elsewhere. Confirm actual stock lengths and cutting instructions with the supplier.
Protect long profiles against distortion during packing. Use ISTA’s packaging overview when discussing distribution testing. Identify profile revisions and batch references using GS1 traceability principles, especially when replacement strips are sold separately.
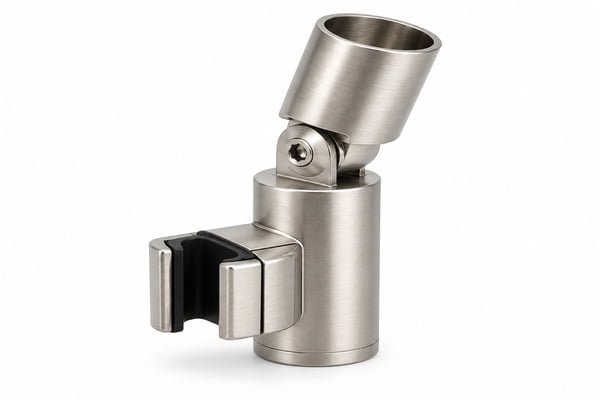
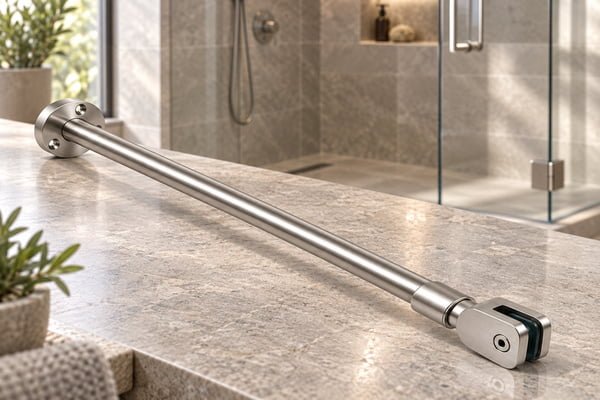
Product reference: Adjustable Shower Support Bar Bracket. Match the supplied configuration to the approved drawing.
Will a tighter grip always improve sealing? No. Glass fit, movement and water direction are separate checks.
Can one profile serve every door gap? Only within its documented application and approved fit range.
Review component coordination through Elim’s capabilities, then send the glass section and gap survey. Request a matched sample and a clear profile reference before releasing a bulk order.