
Quick answer — stainless steel handrail brackets: Specify stainless steel handrail brackets with the rail cross-section, finished-wall clearance, saddle geometry and substrate fixing. Measure clearance to the gripping surface, not to the tube centre. For commercial projects, the bracket schedule must distinguish level runs from stairs and identify the applicable handrail-layout requirements.
Use the following worksheet when selecting stainless steel railing components. It is intended for architects and specification writers who need a supplier to quote a reproducible assembly rather than interpret a mood-board image.
Worksheet A: describe the handrail users will touch
Identify the rail profile, outside dimensions, wall thickness where relevant, and the intended orientation. State whether the saddle supports a round or flat surface and whether the connection is welded, screwed or otherwise specified.
For applicable US projects, the Access Board’s stairway guide gives accessibility context for handrails. Confirm the rules governing the actual project; a bracket purchase alone does not establish accessibility compliance.
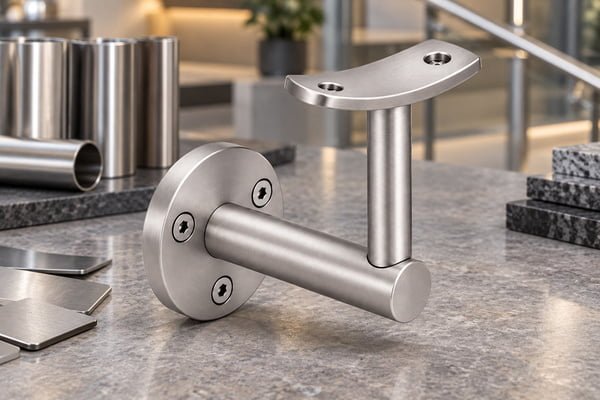
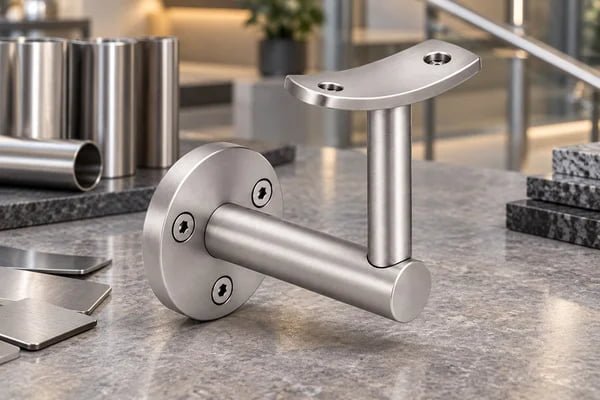
Elim catalogue comparison: The linked Elim curved-saddle and flat-saddle brackets identify different rail-contact shapes. Their catalogue labels support that comparison; the appearance-concept designation does not establish a production finish or tested capacity. Catalogue references: curved-saddle bracket, flat-saddle bracket.
Buying decision: Reject a saddle mismatch before discussing finish or price. Then compare usable wall clearance and fastener access. This sequence prevents a finish-approved sample from advancing even though its rail interface cannot satisfy the required installation section.
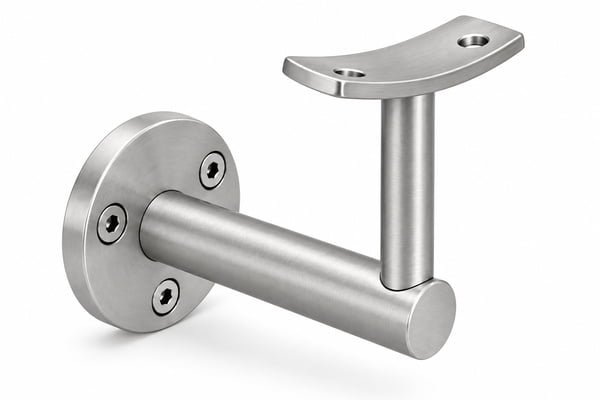
Catalogue reference: Curved Saddle Wall Handrail Bracket — Matte silver appearance concept. Appearance does not establish dimensions or performance.
Worksheet B: dimension the complete projection
Draw the finished wall surface, bracket plate, arm, saddle and rail. Use one datum so projection measurements can be compared. Include any finish build-up that changes the relationship between the structure and the finished face.
Record bracket spacing and support requirements from the responsible designer. Do not derive a spacing rule from bracket size or a product photograph. Hilti’s technical-guide library illustrates the need to assess fastening systems against specific supporting materials and installation conditions.
How much wall clearance does a handrail bracket need?
For stairways covered by the U.S. ADA provisions, the Access Board illustrates at least 1½ inches of handrail clearance and a gripping-surface height of 34–38 inches above stair nosings. These are project-layout requirements, not a bracket load rating or a worldwide rule.
| Buyer’s check | Dimension to show |
|---|---|
| Wall clearance | Clear gap to the rail surface, not its centre |
| Finished height | Top of gripping surface above nosing |
| Saddle | Rail profile and attachment geometry |
A bracket advertised with a 50 mm projection therefore cannot be accepted without knowing where that projection is measured. Insulation, wall finishes and a curved saddle can change the usable clearance. Specify the installation section rather than selecting by the bracket’s overall silhouette.
Source: U.S. Access Board stairway handrail guide. Reference checked 27 September 2026.
Request a matched quotation: Send the rail profile and finished-wall section for a bracket quotation with the projection measurement clearly identified..
Worksheet C: separate material from appearance
Ask for an explicit material grade and finish reference. Thyssenkrupp’s 304/316 comparison provides grade background; ASSDA’s tea-staining guidance adds exposure considerations. These sources do not verify the grade of an individual supplied bracket.
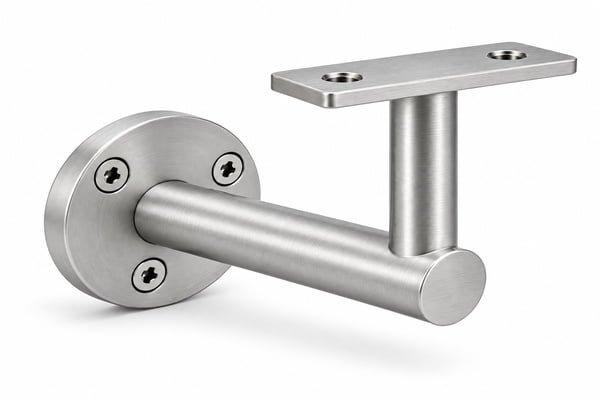
Catalogue reference: Rectangular Flat Saddle Handrail Bracket — Matte silver appearance concept. Appearance does not establish dimensions or performance.
Turn the worksheet into a schedule
| Schedule field | Required project entry |
|---|---|
| Rail interface | Profile and mating dimensions |
| Bracket geometry | Projection, plate and saddle drawing |
| Support | Substrate and approved fixing schedule |
| Surface | Material grade and finish sample reference |
| Delivery | Quantity by location and revision |
The commercial railing buying guide can help coordinate the wider order. Where geometry needs alteration, submit it through drawing-based customization and record whether the new detail changes tooling, assembly or inspection.
Write the handover requirements now
Ask for maintenance information that matches the actual finish and exposure. ASSDA’s exterior-cleaning article and IMOA’s coastal-salt discussion provide background for this review. Do not promise that a named grade removes the need for inspection or cleaning.
Specify protection during transport and site storage. Brackets intended for adjacent visible locations should remain identifiable through unpacking. Use ISTA’s testing overview to discuss an appropriate packing evaluation, and Trade.gov’s document guide to coordinate packing-list descriptions with shipment records.
Continue the same project: Sourcing Stainless Steel Railing Fittings: How to Match Tubes, Flanges and Connectors covers the next related purchasing decision in this system.
Specification questions
Can a wall bracket be approved without knowing the substrate? It can be shortlisted, but the complete fixing arrangement cannot be finalized from an unspecified wall description.
Is a pivoting saddle always preferable? It may help a particular geometry, but introduces its own connection and locking requirements. Specify the actual application rather than choosing adjustability by default.
What should the RFQ include? Send the rail section, wall build-up, bracket locations, fixing schedule, finish sample reference and quantity through the project enquiry page. Request a marked-up drawing and an exceptions list with the quotation.
Comments (3)