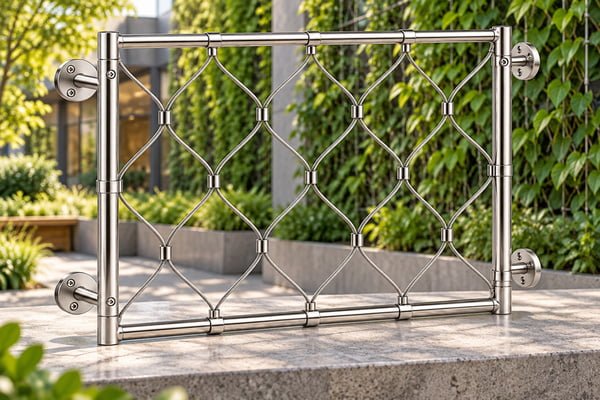
Quick answer — green wall cable supports: Specify green wall cable supports from the structural backing to the finished facade and cable line. State wall build-up, desired clear gap and the direction of adjustment. An adjustable slot may correct position without increasing outward reach, and a longer offset needs its own connection assessment.
This design-coordination review is for architects and façade teams developing green wall systems. It separates five interfaces that are often compressed into one symbol on an elevation drawing.
Interface one: the landscape and cable layout
Identify the planting strategy, cable paths and maintenance access with the landscape team. Distinguish a support for climbing plants from a wall system that carries planting media. Jakob’s greening applications and the University of Washington construction overview provide useful terminology and external examples.
Interface two: the adjustable component
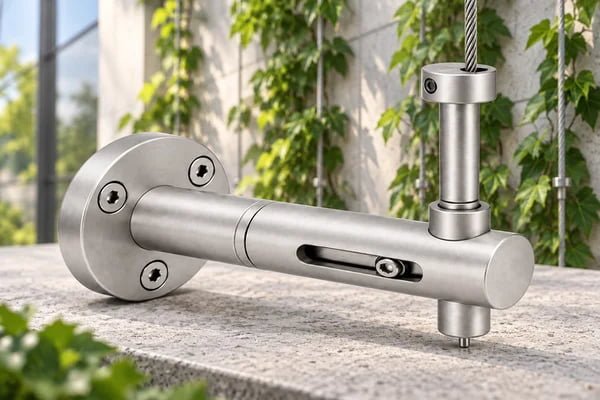
Elim catalogue comparison: Elim’s slotted support, threaded standoff foot and mounting plate are separately named components. They help describe a proposed support assembly, but their catalogue association does not confirm mutual thread fit or a rated combined projection. Catalogue references: slotted adjustable cable support.
Buying decision: Separate position correction from stand-off distance in the RFQ. If the real problem is outward clearance, a longer slot parallel to the wall may not solve it. Ask bidders to state which dimension changes and which remains fixed.
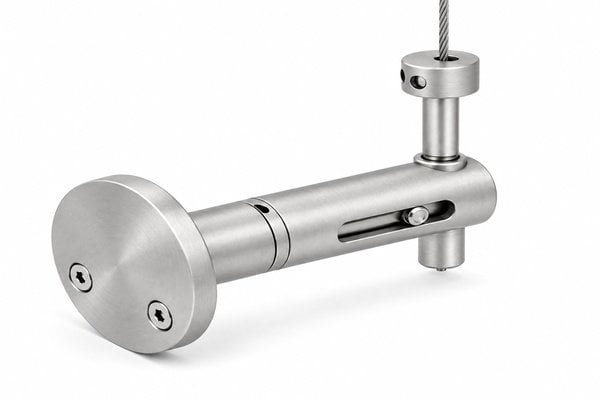
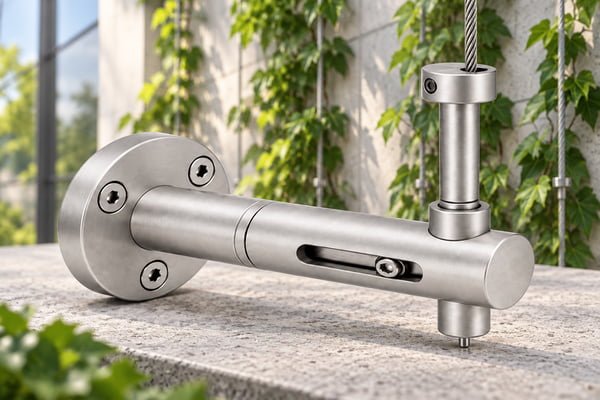
Catalogue reference: Slotted Adjustable Cable Support — Matte silver appearance.
Ask which dimension the adjustment changes. Is it an offset, orientation or another controlled feature? Record the intended installed position and leave any required allowance within the approved range. Do not use the full slot length as an assumed working adjustment without product information.
The installer also needs access to the locking parts. Check that vegetation, adjacent finishes or another bracket will not obstruct the required operation.
Is a 70 mm stand-off suitable for every green facade?
No. Jakob lists a 70 mm offset for GreenKit 1–4 and 100 mm for its frame. These are specific system dimensions, not universal plant clearances or Elim support capacities.
| Facade dimension | Illustrative project input |
|---|---|
| Cladding and insulation outside structure | 120 mm |
| Desired gap beyond finished facade | 70 mm |
| Structure-to-cable offset | 190 mm before connection detailing |
Adding 120 and 70 mm explains the geometric offset; it does not size the anchor or support. State which surface is the measurement datum. An adjustable slot may correct position in one direction without increasing outward reach. The plant species, mature growth and maintenance access still govern whether the requested clear gap is appropriate.
Source: Jakob GreenKit wall-offset examples. Reference checked 27 September 2026.
Request a matched quotation: Send the facade build-up and required finished-surface clearance for a dimensioned support proposal..
Interface three: the standoff and mounting plate
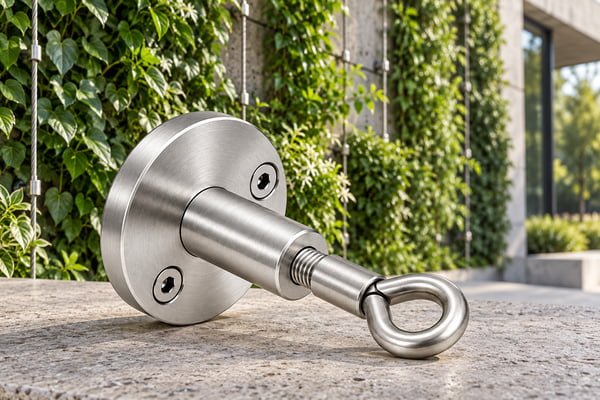
A female-threaded standoff foot and a threaded mounting plate illustrate separate connection elements. Their presence in the catalogue does not establish that they are a compatible pair with the adjustable support.
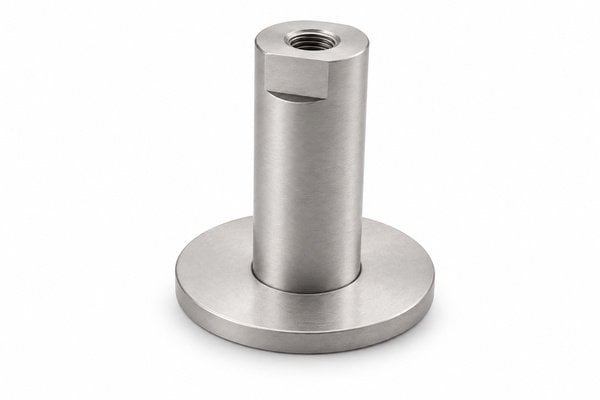
Catalogue reference: Female Threaded Standoff Foot — Matte silver appearance.
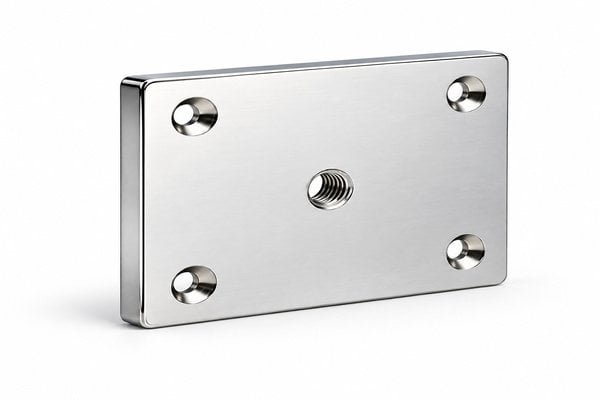
Catalogue reference: Rectangular Threaded Mounting Plate — Polished silver appearance.
Interface four: the façade build-up
Jakob’s GreenBlock technical document is a product-specific example of coordinating an insulated façade connection. Its dimensions and construction details are not a generic template for Elim fittings. Hilti’s technical guides provide separate information for selected fastening systems and substrates.
Interface five: the revision trail
Use one issue log shared by the design and procurement teams. The following fictional record demonstrates a clear decision route.
| Coordination item | Example record |
|---|---|
| Support mark | S12, east elevation |
| Façade section | Section F3, revision C |
| Outstanding detail | Finish build-up revised by architect |
| Affected item | Support offset and fixing review |
| Next action | Supplier returns updated assembly drawing |
| Release state | Hold affected support quantity |
Use the green-wall RFQ guide to carry the approved interfaces into the quotation schedule. Keep quantities by support type and elevation so changes can be traced to specific order lines.
Specify access, exposure and delivery
Describe coastal or sheltered conditions and the expected maintenance access. ASSDA’s tea-staining guidance and IMOA’s coastal discussion support the environmental review. Specify material and finish independently; colour is not evidence of grade.
Request care instructions relevant to the supplied surface, using ASSDA’s cleaning guidance as background for stainless components. Include access for inspection in the façade design before planting conceals the connections.
Protect threads and adjustable joints during transport. Select any distribution evaluation with reference to ISTA’s procedures, and label support kits by the drawing marks used on site.
Continue the same project: Cable Mesh Panels vs. Cable Trellis Systems: A Buyer’s Guide for Green Facades covers the next related purchasing decision in this system.
Coordination questions
Can adjustment solve a misplaced fixing? Only where the approved assembly and design permit the revised position; it is not an automatic remedy.
What should the supplier receive? Send the elevation, façade section, support marks, cable interfaces and quantities through the design enquiry form. Request a complete assembly drawing with the adjustment and locking requirements clearly identified.