Landscape-first answer: Choose the planting strategy and maintenance approach before fixing the cable-grid specification. Climbing habit, mature growth, access, exposure and the supporting building affect the hardware brief. A visually neat grid is not a complete specification for a living facade.
This design conversation is for landscape teams buying green wall cable hardware. It focuses on the questions that translate planting intent into a coordinated procurement package, without prescribing unsupported plant loads or a universal cable spacing.
Begin at maturity, not opening day
Ask the landscape designer how the selected plants attach, how their growth will be guided and what pruning is expected. A young plant’s nursery size is not the mature facade condition. Include seasonal appearance, replacement planting and irrigation access in the brief.
Jakob’s greening applications and the University of Washington green-wall construction resource provide background on supported vegetation systems. Use those references to develop questions, not to copy dimensions into a different building without review.
The choice between a ferruled cable mesh frame and a dual-cable trellis support arrangement changes the support geometry available to the landscape design. The mesh-versus-trellis guide explains the purchasing distinction; plant suitability must be assessed for the actual species and arrangement.
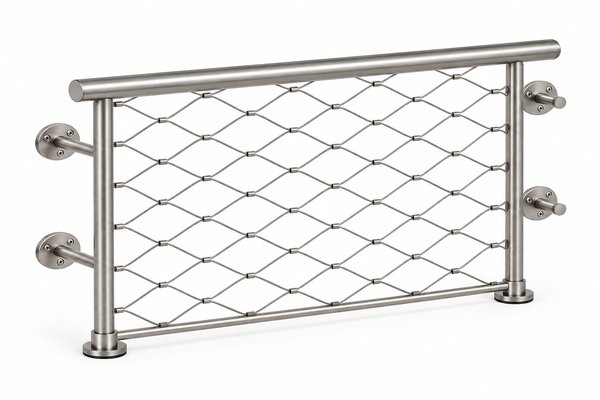
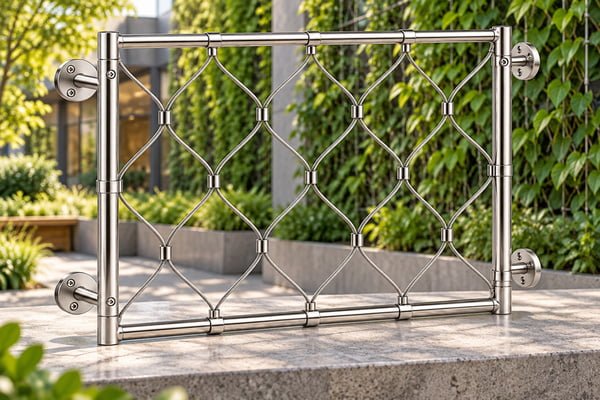
Product reference: Tubular Rail Cable Mesh Panel — Matte silver appearance. Confirm the ordered configuration against its drawing.
Turn the planting plan into hardware questions
| Landscape decision | Hardware question | Who resolves it |
|---|---|---|
| Climbing habit | What support geometry suits the plant? | Landscape designer and system designer |
| Mature coverage | What design actions must the structure resist? | Responsible structural designer |
| Pruning method | Where must workers and equipment reach? | Maintenance planner |
| Irrigation | How are wet areas and access coordinated? | Irrigation and facade teams |
| Replacement planting | Can plants be removed without damaging unrelated supports? | Landscape and maintenance teams |
Do not treat plant weight as the only design action. The responsible designer must consider the complete applicable load case, including environmental effects. This article intentionally does not assign a kilograms-per-square-metre capacity to catalogue hardware.
Manufacturer-specific information, such as Jakob’s GreenBlock technical sheet, shows why the product, support arrangement and instructions must be read together. Its stated details are not ratings for an Elim fitting.
Draw maintenance access into the elevation
Mark windows, service panels, drainage outlets and areas where pruning equipment must reach. Identify whether access comes from ground level, a mobile platform or another designed arrangement. A planting grid that blocks a service door creates an operational conflict even if the hardware itself is well made.
For an illustrative elevation divided into six bays, give each bay an identifier and list the access constraints separately. Do not assume the sixth bay can repeat the first when a window or building corner changes the conditions. Use the identifiers in both the planting schedule and hardware bill of materials.
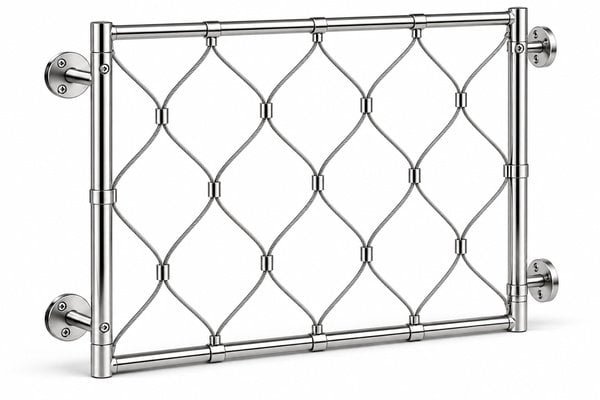
Product reference: Ferruled Cable Mesh Frame — Polished silver appearance. Confirm the ordered configuration against its drawing.
Coordinate the facade interface early
Identify the structural substrate behind finishes and insulation. Ask the building team how penetrations, stand-offs and waterproofing are to be detailed. The chosen anchor manufacturer’s information, such as technical fixing guides, supports that review; a photograph of the wall does not establish fixing capacity.
The green-wall RFQ guide helps organize the information for suppliers. Discuss the proposed components through Elim’s manufacturing capabilities, then require the quotation to separate hardware supply from structural design and installation scope.
Confirm which dimensions are stock options, which are custom proposals and which have been approved for the project. Keeping these categories distinct prevents a concept image from becoming an accidental purchase specification.
Specify exposure and a realistic care plan
Plants and irrigation can create local wetting and debris conditions. Review stainless tea-staining guidance, coastal salt exposure information and cleaning guidance when discussing materials and maintenance. Match the care method to the finish actually supplied and protect adjacent plants when carrying out maintenance.
Ask how the maintenance team will see, clean and inspect critical connections after vegetation grows. A connection that is accessible during installation may become difficult to reach later. Document the agreed access approach alongside the pruning plan.
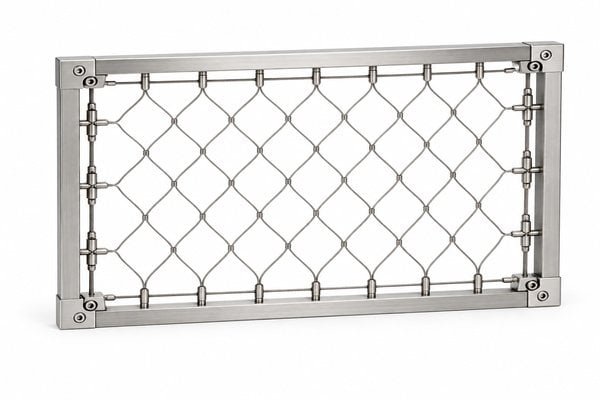
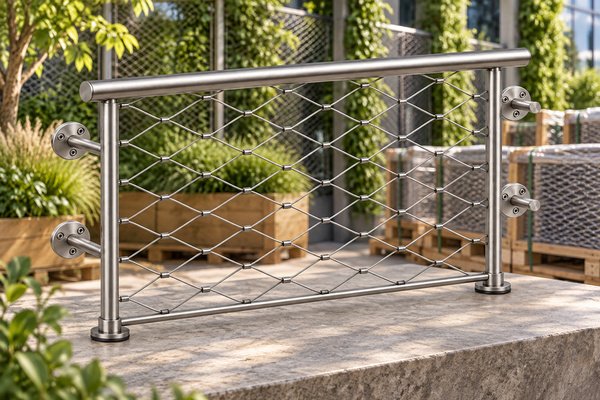
Product reference: Perimeter Tensioned Cable Net Panel — Fine brushed silver appearance. Confirm the ordered configuration against its drawing.
Finish with a delivery-ready brief
Request labelled components or bay kits that match the elevation references. Protect cable and finished fittings during shipment, and discuss route-appropriate packaging using ISTA’s procedure overview. Keep planting materials and metalwork identification separate while coordinating the installation sequence.
Can a universal grid spacing be used? No. Spacing follows the planting, system and project design.
Does more cable always mean better plant support? Not necessarily; geometry, plant habit, access and the designed connections matter.
Send Elim the elevation and planting-interface brief, with bay references, exposure, maintenance access and component quantities. A coordinated enquiry produces a more useful quotation than an image of the desired finished facade alone.