
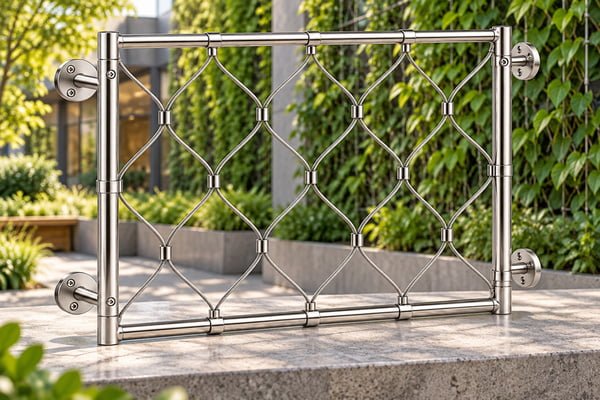
Quick answer — cable mesh vs cable trellis: Choose cable mesh or a cable trellis by planting coverage, climbing habit, wall offset and maintenance access. Mesh supplies a distributed climbing surface; individual cable lines organize narrower routes. For B2B comparisons, price equivalent planted areas and include edge hardware, supports and installation rather than comparing mesh area with bare cable length.
For landscape architects developing green wall systems, the early design brief should describe what the vegetation and supporting hardware must do together. This comparison helps turn that brief into a coordinated procurement decision.
Begin with the landscape intent
Describe the intended plants, establishment method and maintenance strategy with the landscape team. Distinguish support for climbing vegetation from a modular living wall that carries planting media. Jakob’s greening applications provide cable-system examples, while the University of Washington green-wall overview distinguishes construction approaches.
Those references illustrate other organizations’ information. They do not establish an Elim project history or validate a proposed installation. Use them to frame questions, then resolve the actual site and product requirements with the responsible designers.
Concept A: a connected mesh field
Elim catalogue comparison: Elim’s ferruled mesh frame and dual cable trellis support identify panel-based and cable-support approaches. They are useful catalogue alternatives for a landscape brief, not interchangeable components or evidence of a particular plant’s performance. Catalogue references: ferruled cable mesh frame.
Buying decision: Normalize each quotation to the same planted bay. Count the frame or perimeter system, supports and access requirements along with the mesh or cable. This prevents a low bare-material price from concealing an incomplete facade package.
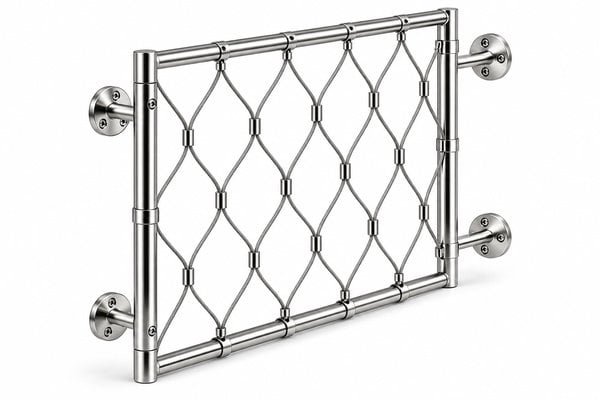
Catalogue reference: Ferruled Cable Mesh Frame — Polished silver appearance. Appearance does not establish dimensions or performance.
How do trellis width and wall offset affect the shortlist?
Jakob’s GreenKit table provides a measurable comparison: GreenKit 1 is 100 mm wide, GreenKit 4 is 960 mm wide, and both have a maximum height of 2000 mm and a 70 mm wall offset. These are named-kit examples, not limits for Elim mesh panels.
| Design need | First shortlist |
|---|---|
| Narrow vertical planting strip | Individual cable trellis |
| Broad continuous climbing surface | Mesh or multiple coordinated cable lines |
| Removable modular element | Framed panel with accessible connections |
For a hypothetical 3 m-wide planting bay, three 960 mm modules occupy 2880 mm before installation gaps and boundary details. That arithmetic helps space planning; it does not select anchors or establish plant suitability. Compare coverage and offset before comparing the price per cable or square metre.
Source: Jakob GreenKit size table. Reference checked 27 September 2026.
Request a matched quotation: Send the planting-bay dimensions and plant type for a mesh-versus-cable quotation on the same coverage basis..
Concept B: defined climbing lines
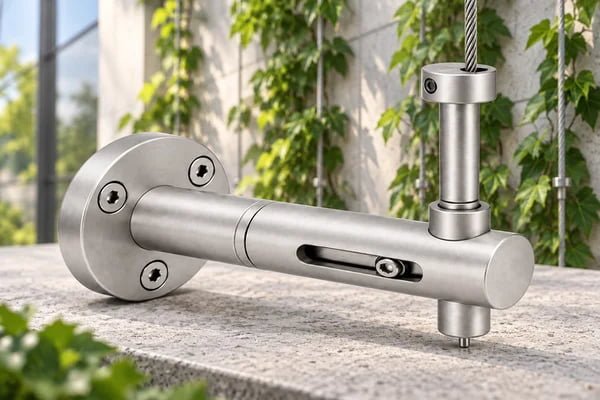
A dual-cable trellis support provides a different starting point: individual cable paths linked to particular support locations. Draw the paths and intersections so the supplier can identify end fittings, intermediate supports and adjustment requirements.
Show the façade build-up, including insulation and cladding. Jakob’s GreenBlock technical document is a manufacturer-specific example of addressing an insulated façade interface. Its details belong to that system and are not instructions for substituting another support.
The responsible engineer should resolve the structural connection. Hilti’s technical-guide library is relevant background when discussing selected fastening systems and substrates. Do not assume the outer façade layer provides the required support.
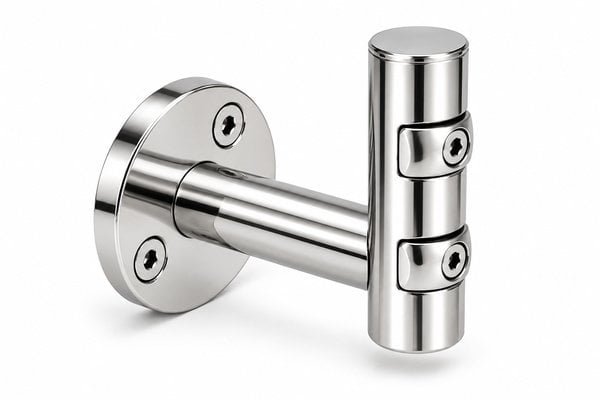
Catalogue reference: Dual Cable Trellis Support — Polished silver appearance. Appearance does not establish dimensions or performance.
Compare the procurement consequences
| Design question | Mesh-panel discussion | Cable-trellis discussion |
|---|---|---|
| Geometry | Panel boundary and edge treatment | Cable paths and support positions |
| Interfaces | Frame, perimeter and wall fixing | Terminals, supports and anchors |
| Delivery | Panel handling and protection | Cable lengths and fitting identification |
| Maintenance | Access through or around vegetation | Access to ends and adjustment points |
The commercial façade specification guide can help develop the coordinated brief. Where standard hardware cannot match the proposed geometry, use drawing-based OEM review to obtain an explicit custom scope.
For an illustrative two-elevation project, keep each elevation’s bill of materials separate until the interfaces are reconciled. A total cable length alone cannot describe the number of ends, corners or mounting points. The design, not this example, establishes the required support spacing.
Make the maintenance strategy part of selection
State the exposure and expected access conditions. ASSDA’s tea-staining guidance and exterior-cleaning discussion offer background for stainless surfaces. They do not establish a universal grade or cleaning interval for a planted façade.
Continue the same project: Green Wall Cable Fittings: How to Prepare a Complete Project RFQ covers the next related purchasing decision in this system.
Move from concept to order
Specify transport protection and installation sequencing. Use ISTA’s procedure overview to discuss appropriate packing evaluation and Trade.gov’s document guide to coordinate shipment descriptions. Mark components by elevation or zone where that will help site assembly.
Can mesh replace individual cables without redesign? Not automatically. The boundary conditions, supporting connections and installation scope may change.
Does the hardware supplier choose the plants? Keep planting selection with the appropriate landscape expertise and coordinate the resulting requirements with the hardware design.
Comments (3)