Quick answer — prefabricated cable mesh panels: Order prefabricated cable mesh panels by finished width and height, mesh orientation, edge construction and delivery envelope. Mesh width and mesh length are not necessarily equal. Keep nominal coverage calculations separate from cable-cutting schedules and include frames, projecting fittings and handling protection in transport planning.
This route-planning guide is for project buyers sourcing green wall components. It follows the panel from drawing approval through packing and receiving, with a practical focus on avoiding scope gaps between the manufacturer and installation team.
Stop one: define the delivered object
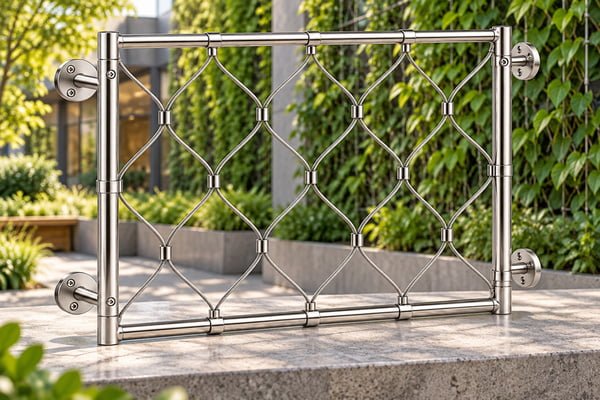
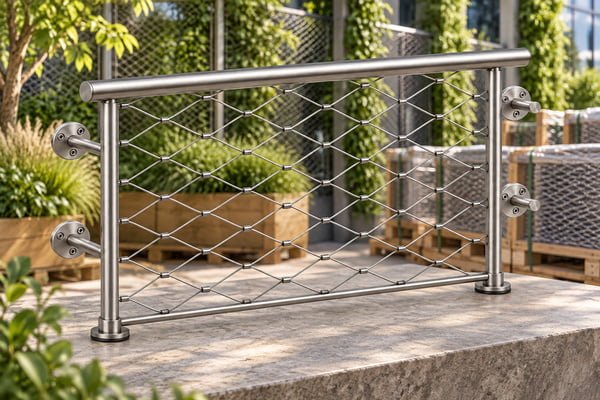
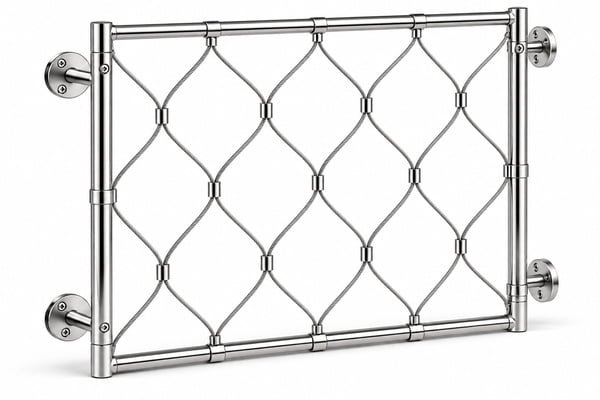
Elim catalogue comparison: Elim’s tubular-rail panel, ferruled frame and perimeter-tensioned panel identify different edge arrangements. The catalogue comparison makes edge supply a purchasing variable rather than assuming all mesh prices include the same perimeter hardware. Catalogue references: tubular-rail cable mesh panel.
Buying decision: Compare panel offers at the same finished boundary. A square-metre price for unframed mesh excludes a different scope from a framed panel price. Put edge hardware and packed dimensions beside area before selecting a supplier or booking transport.
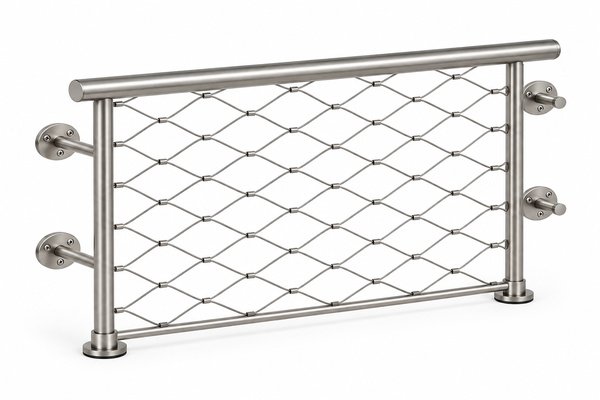
Catalogue reference: Tubular Rail Cable Mesh Panel — Matte silver appearance.
Use Jakob’s greening applications as cable-system context and the University of Washington construction overview to distinguish climbing supports from other green-wall approaches. These references describe external information, not Elim project experience.
Stop two: coordinate the edges
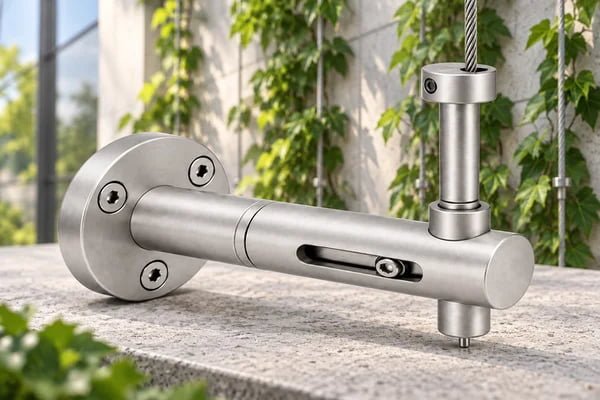
Compare a ferruled mesh frame with a perimeter-tensioned cable net panel by their actual connection details. Identify the panel boundary, corner treatment, edge fittings and interface with the support structure.
Catalogue reference: Ferruled Cable Mesh Frame — Polished silver appearance.
Show how neighbouring panels meet and which components remain accessible after planting. Do not assume that an identical outside dimension makes two edge arrangements interchangeable.
Where the support crosses a façade build-up, Jakob’s GreenBlock document offers a manufacturer-specific example of addressing insulation interfaces. Its details belong to that product. Use the selected system’s approved drawing and relevant fastening information, such as Hilti’s technical guides, for the actual design review.
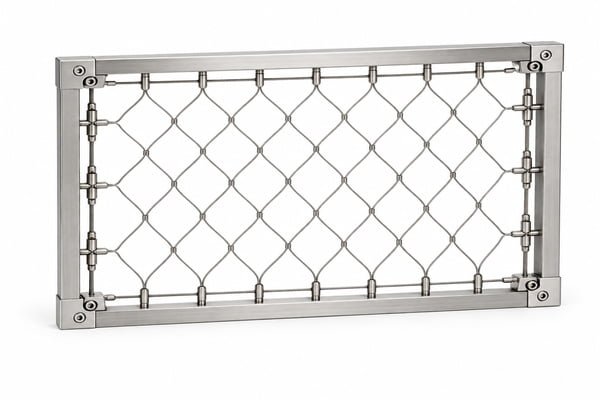
Catalogue reference: Perimeter Tensioned Cable Net Panel — Fine brushed silver appearance.
Does a 60 mm mesh label define both mesh dimensions?
No. Jakob’s 20256-0300-060 example lists 3 mm rope, 60 mm mesh width and 106 mm mesh length. These are that Webnet configuration’s dimensions, not an Elim panel specification. Width and length must remain distinct when comparing mesh schedules.
| Illustrative panel order | Quantity calculation |
|---|---|
| 12 panels at 1.2 × 2.4 m | 34.56 m² nominal panel area |
| One perimeter per panel | 7.2 m per panel |
| Twelve perimeters | 86.4 m before joint allowances |
The calculation assumes rectangular finished panels; it is not a cable-cutting schedule. State mesh orientation, edge construction and whether panel dimensions refer to the installed or relaxed condition. For packing, request the actual packed envelope rather than treating the finished panel rectangle as the shipping size.
Source: Jakob Webnet geometry table. Reference checked 27 September 2026.
Request a matched quotation: Send panel width, height, mesh orientation and edge detail for a panel-by-panel supply and packing quotation..
Stop three: walk the delivery route
The mesh-versus-trellis comparison helps revisit the supply format if a proposed panel is difficult to coordinate with the site. A change from framed panels to loose components changes the installation scope and should be quoted explicitly.
Stop four: make the package sequence useful
The following fictional schedule illustrates zone-based identification. It does not prescribe panel size, support spacing or a safe lifting method.
| Panel mark | Installation zone | Packing instruction |
|---|---|---|
| P01–P04 | Lower east elevation | Separate zone pack; labels visible |
| P05–P08 | Upper east elevation | Retain sequence in packing list |
| P09–P12 | West elevation | Keep mounting accessories identified |
For this example, twelve panels remain twelve individually identifiable items even if combined into fewer shipping packages. State the contents of each package and avoid a packing list that reports only a total weight.
Stop five: protect the supplied condition
Use ISTA’s procedure overview to discuss evaluation appropriate to the distribution route. Align the commercial invoice and packing list using export-document guidance. Component names, panel marks and quantities should remain consistent across the documents.
State the environment and care requirements. ASSDA’s tea-staining discussion and cleaning guidance provide stainless-surface background, but the actual finish and exposure determine the maintenance information that accompanies the order.
Stop six: receive against a clear record
Photograph the packages before opening where damage is suspected, then reconcile panel marks and accessory packs. Separate transport damage from dimensional discrepancies so the supplier receives a specific report.
Continue the same project: Green Wall Cable Fittings: How to Prepare a Complete Project RFQ covers the next related purchasing decision in this system.
Can every panel use the same package? Only if the approved dimensions, fittings and handling requirements permit it.
What should be sent for pricing? Submit the elevation, panel schedule, edge details, delivery route constraints and installation zones through the project enquiry form. Request a supply proposal that explains how the panels will arrive as well as how they will look.