
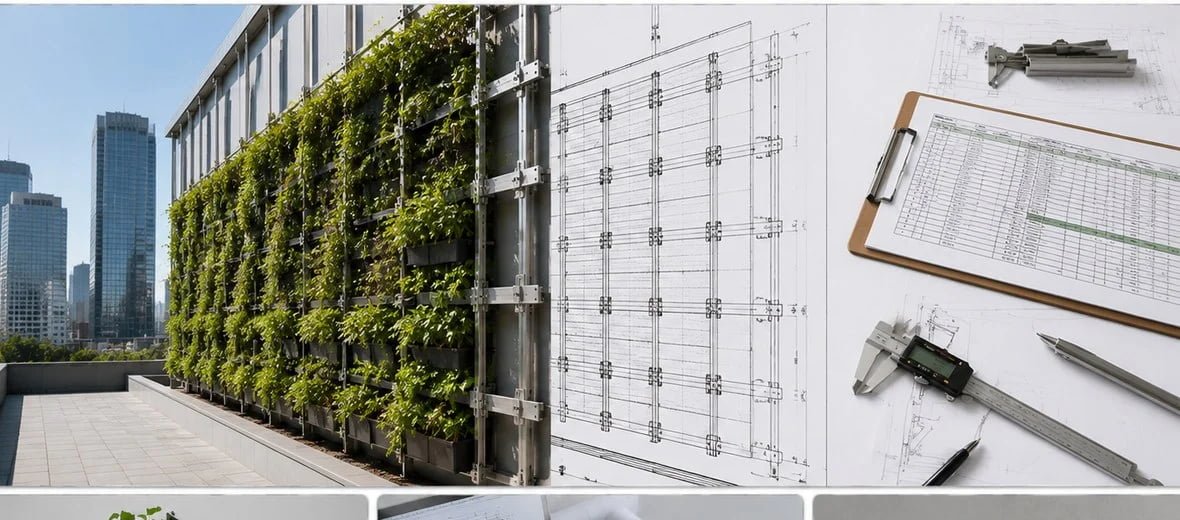
Quick answer
Turn a green-wall elevation into an enquiry by identifying the system type, wall zones, dimensions, substrate, support layout and access requirements. Link each bill-of-materials item to the drawing and distinguish confirmed quantities from estimates that still require design review.
First define the green wall type
Cable trellis systems support climbing plants with cables or mesh, terminals, tensioners, stand-offs and project-specific fixings. Modular planting walls use planting modules and their supporting frame, with separately defined irrigation and drainage equipment. These are different supply scopes.
The module, pump, tank and drainage discussions below apply to modular planting-wall coordination when those items are included in the project; they are not standard inclusions in a cable-trellis hardware order. The decision record later in this article separates the interfaces.
A green wall hardware enquiry often starts with a nice elevation drawing but not enough technical detail to price safely. That gap creates anchor risk, corrosion surprises, and change orders. I handle this by locking five variables first, then turning the drawing into a comparable BOM with clear assumptions.
A price-ready modular planting-wall hardware enquiry should define the wall substrate, saturated system load, module grid, environment, and corrosion protection. Then it should convert those details into BOM fields for modules, rails, brackets, anchors, fasteners, finishes, and assumptions, so every supplier prices the same scope.
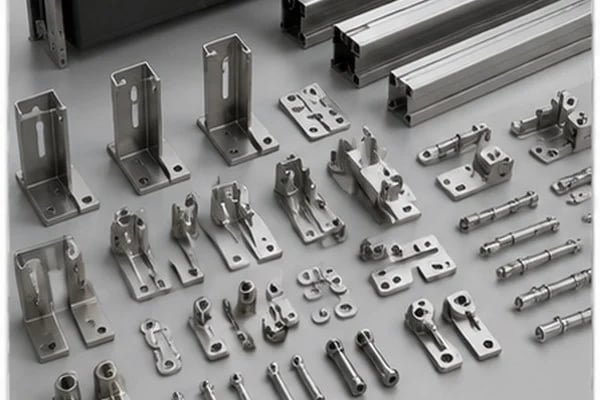
Most RFQ delays do not come from the plant wall concept. They come from missing substrate details, unclear wet weight, unknown anchor zones, or vague finish requirements. Below is the repeatable method I use when I receive modular planter green wall RFQs.
What Must a Green Wall Hardware Enquiry Include First?
A green wall hardware enquiry should not begin with “please quote as drawing.” That sentence looks simple, but it pushes risk onto pricing. If the supplier guesses the wall build-up or load basis, the BOM may look cheap but fail during review.
The first step is to define the RFQ scope with must-fill fields: system type, wet weight, wall substrate, module grid, environment, finish, and acceptance documents. These fields directly control rail size, bracket spacing, anchor type, corrosion protection, and installation allowance.
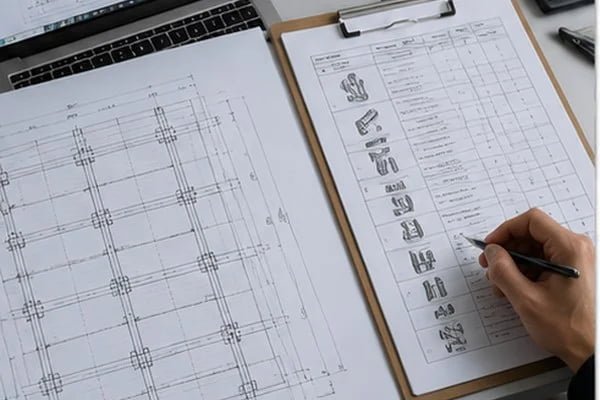
In my supplier-side RFQ reviews, I usually ask buyers to complete this checklist before I prepare pricing:
| RFQ Field | Why It Matters | BOM Impact |
|---|---|---|
| Module type and size | Confirms grid and support points | Module count, rail layout |
| Saturated wet weight kg/m² | Sets design load basis | Bracket spacing, rail section |
| Wall substrate | Controls anchor choice | Anchor type, diameter, embedment |
| Insulation/cladding depth | Affects stand-off distance | Brackets, packers, shims |
| Indoor/outdoor exposure | Controls corrosion risk | HDG, powder, SS304, SS316 |
| Openings and edges | Changes local support | Extra brackets, cut rails |
A common “before” RFQ I see is:
“Please quote green wall hardware for attached elevation. Outdoor project. Need best price.”
After clarification, the same RFQ becomes price-ready:
“Modular planter system, 500 × 500 mm modules, saturated weight to be verified at 85 kg/m², concrete wall 180 mm, 50 mm insulation, outdoor urban exposure, powder over zinc finish, bracket spacing assumed 600 mm pending engineer review.”
That second version is not longer for no reason. It gives every supplier the same base. It also protects the buyer from comparing one quote with heavy-duty rails against another quote with light-duty assumptions.
For complementary guidance, see What Comes in a Professional Green Wall Hardware Kit—and What Is Often Missing?.
How Do You Convert an Elevation Drawing Into a Green Wall Hardware Enquiry BOM?
A green wall hardware enquiry becomes comparable when the elevation drawing is translated into quantities and assumptions. I separate the work into two tabs: Tab A: Assumptions & RFIs and Tab B: BOM & Unit Definitions.
The BOM should count modules, rails, brackets, anchors, splices, fasteners, end caps, shims, and special panels. The assumptions tab should state which items are provided by the client, assumed by the supplier, or pending RFI.
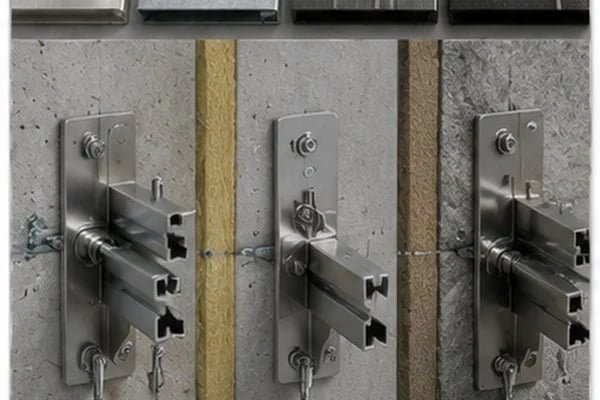
I like this two-tab format because it avoids hidden pricing gaps.
Tab A: Assumptions & RFIs
Use short, direct lines:
- Wall substrate: Concrete, 180 mm thickness — Provided by client
- Insulation: 50 mm mineral wool — Provided by client
- Anchor category: Mechanical anchor — Assumed by supplier, to be verified
- Design load: Saturated wet load 85 kg/m² — Pending RFI
- Finish: HDG + powder coating — Assumed by supplier
- Edge distance: Minimum edge distance pending engineer review
This is where I also place my redacted RFI-style questions:
- What is the wall substrate and thickness?
- Is there insulation, cladding, or waterproofing behind the green wall?
- What is the saturated wet weight of the planter system?
- Are there restricted drilling zones?
- What finish life or exposure class is required?
- Is a pull-out test, mockup, or sample required?
Tab B: BOM & Unit Definitions
The BOM should use unit names that suppliers cannot interpret differently:
| Item | Unit | Quantity Basis |
|---|---|---|
| Standard planter module | pcs | Count from grid |
| Non-standard module | pcs | Around edges/openings |
| Horizontal rail | m | Elevation width + waste |
| Support bracket | pcs | Based on spacing/load |
| Anchor set | set | Per bracket hole pattern |
| Splice plate | pcs | Per rail joint |
| End cap | pcs | Per exposed rail end |
| Shim/packer | set | Per stand-off point |
This method makes quote comparison much easier. If Supplier A has 180 brackets and Supplier B has 96, the buyer can ask why. Maybe one assumed a lighter load. Maybe one used a stronger rail. The difference becomes visible before the purchase order.
For complementary guidance, see Cable Trellis Hardware for Commercial Facades: What Architects and Buyers Need to Specify.
How Should a Green Wall Hardware Enquiry Handle Anchors and Finishes?
A green wall hardware enquiry should connect site conditions to anchor and finish choices. It should not say “use strongest hardware” or “use cheapest hardware.” Both create risk. The right choice depends on substrate, wet load, exposure, access, and verification requirements.
Anchor selection should follow this logic: substrate + thickness + wet load → anchor category and embedment. Finish selection should follow this logic: environment + durability target → coating or stainless option.
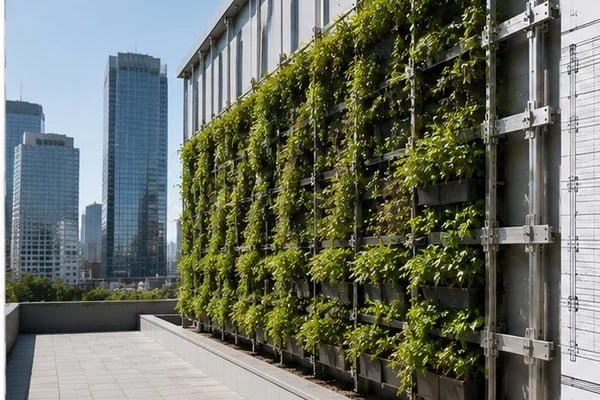
Here is the practical comparison I usually share during RFQ clarification:
| Environment | Typical Finish Options | Procurement Note |
|---|---|---|
| Dry indoor | Powder over zinc, SS304 | Lower corrosion risk |
| Urban exterior | HDG + powder, SS304 | Balance cost and durability |
| Coastal/high pollution | HDG + sealer + powder, SS316 | Higher cost and lead time |
I do not present these as universal rules. A project engineer or owner should verify final standards, safety factors, and test requirements. My role is to translate the site constraints into a selectable hardware scheme and a price-ready BOM.
Installation space also matters. Buyers should ask suppliers to show:
- Rail offset over insulation
- Anchor stand-off range
- Shim or packer tolerance
- Drainage path
- Access for module removal
- Edge distance around openings
Missing these details is one of the fastest ways to create rework. The hardware may be correct on paper, but impossible to install cleanly on site.
For complementary guidance, see How Landscape Contractors Source Cable Systems for Large Green Wall Projects.
Frequently Asked Questions
What is the most important detail in a green wall hardware enquiry?
The most important detail is the saturated wet weight combined with the wall substrate. These two items drive bracket spacing, rail size, anchor type, and safety verification.
Should I specify chemical anchors or mechanical anchors?
You should not choose by habit. The anchor category depends on substrate, embedment depth, load, edge distance, and site conditions. Mark it as “to be verified” unless the project engineer has already approved it.
What finish is best for outdoor green wall hardware?
Outdoor finishes depend on exposure. Urban exterior projects may use HDG plus powder or stainless steel. Coastal or high-pollution sites may require stronger corrosion protection, such as SS316 or multi-layer coated systems.
Do I need a mockup before bulk order?
A mockup is useful when the wall has insulation, irregular substrate, tight edge distances, or visible finish requirements. It helps confirm installation clearance, module removal, drainage, and appearance before full production.
Drawing-to-BOM handover: a practical decision record
Use this proposed worksheet to record a purchasing decision. It is an editorial checklist, not a completed project inspection or test result.
| Review step | What to record |
|---|---|
| Define the requirement | Give each cable run or planting module a drawing reference and revision. |
| Resolve the interface | Record quantities, end connections, support positions and substrate information; flag calculated loads and anchor selection for the responsible designer. |
Worked example: Drawing schedule conversion
Illustrative assumptions only — not an actual order, measured result, price offer or engineering approval.
A hypothetical drawing contains 12 cable runs with 2 specified terminal assemblies each. The initial terminal count is 12 × 2 = 24, before any explicitly agreed spares.
Decision: This quantity example establishes no cable spacing, anchor capacity or installed tension.
Reference and applicability
Jakob climbing-support applications: Manufacturer examples distinguish cable and mesh climbing supports from modular planting-wall equipment. Project-specific technical or regulatory requirements should be checked by the responsible qualified professional.
Editorial update: 25 September 2026. This update checks article structure, topic scope and the references identified above. It does not claim independent engineering certification.
Related guides and product references
For the next stage of green wall systems selection, use these guides alongside the product catalogue. Catalogue references do not replace project-specific drawings or engineering approval.
- Planning a Stainless Steel Green Wall System? Start with These 6 Hardware Decisions
- Stainless Steel Green Wall Systems: Specification, Installation & Testing Guide
- Green wall systems product range
- Straight Multiport Cable Support — Silver appearance — catalogue reference
Conclusion
A price-ready green wall hardware enquiry is a risk-managed selection task, not just a drawing upload. I recommend locking the substrate, wet load, module grid, environment, and corrosion protection first. Then convert the elevation into a two-tab pack: assumptions/RFIs and BOM/unit definitions. If you are preparing a modular planter green wall RFQ, send the elevation, wall build-up, and target finish so the enquiry can be checked before suppliers price it.

Comments (4)